

Listing Courtesy of:  RMLS / Listed By: Heather Williams, Coldwell Banker Bain - Contact: 360-892-7325
 RMLS / Listed By: Heather Williams, Coldwell Banker Bain - Contact: 360-892-7325
 14703 NW 7th Pl Vancouver, WA 98685
Active (226 Days)
$520,000 (USD)
OPEN HOUSE TIMES
-
OPENSun, Oct 1812 noon - 3:00 pm
Description
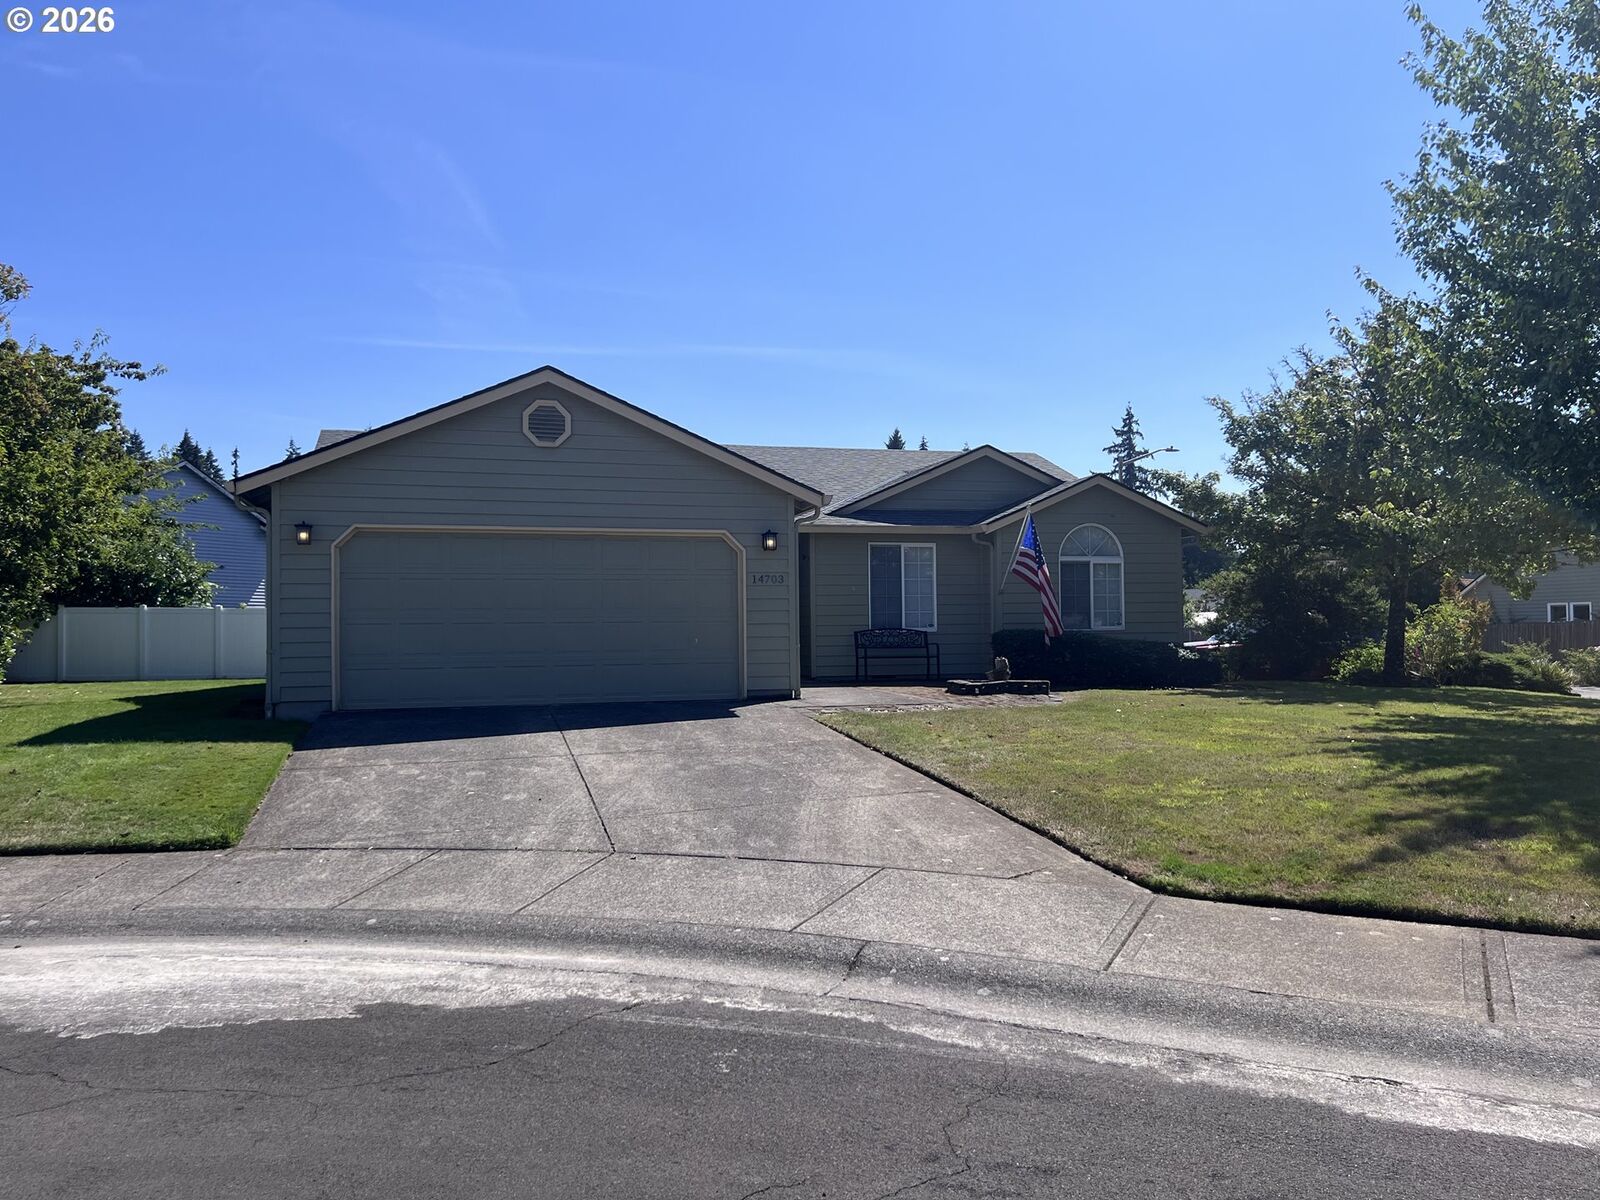
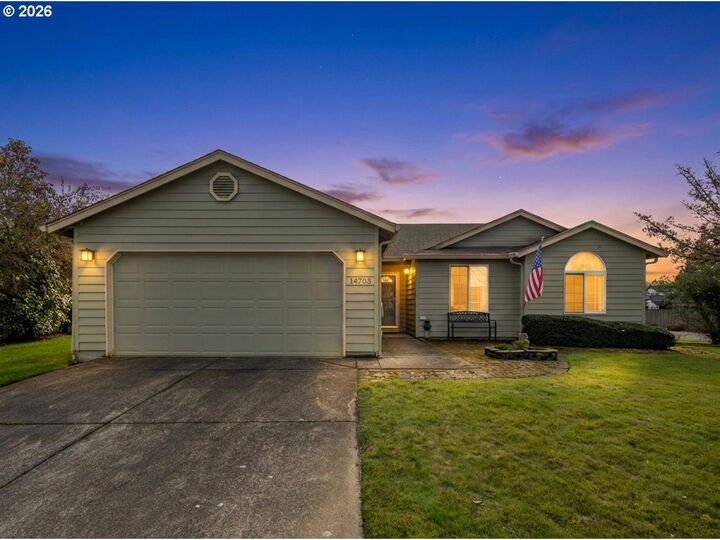
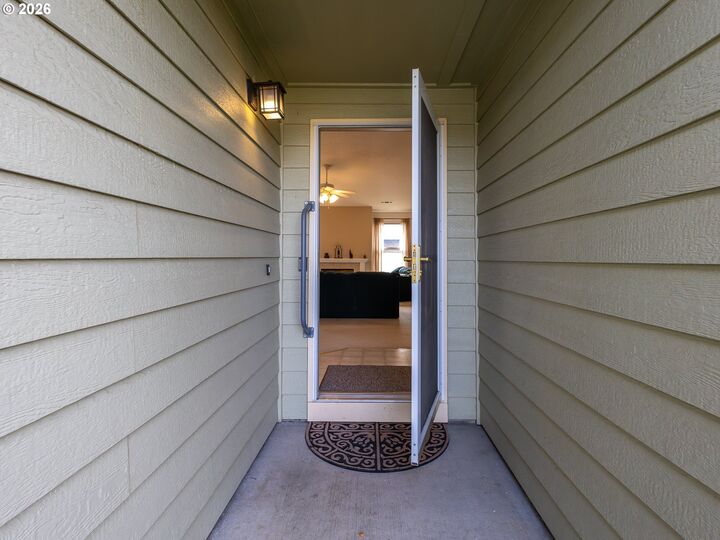
Open House Sunday | 12:00 PM - 3:00 PM Come take a look and see if this could be your next home! Well-maintained and turn key ready, this charming 3-bedroom, 2-bath home is ideally situated on a desirable 7,969 SF corner lot in the heart of Salmon Creek. Nestled in a sought-after neighborhood with a single entrance, residents enjoy reduced through traffic and a welcoming community atmosphere. A convenient park trail system provides direct access to nearby schools, making it easy to stay connected to the neighborhood. Outdoor enthusiasts will appreciate the close proximity to Whipple Creek Greenway, Chinook Park, and miles of recreational opportunities, while shopping, dining, and quick access to both I-5 and I-205 keep everyday conveniences within reach.The open-concept great room features vaulted ceilings, a cozy gas fireplace, built-in speakers for an in-home sound system, and seamless flow into the dining area and kitchen. The kitchen is designed for both function and gathering, offering an island with eating bar, 2 pantries, and direct access to the attached garage.The spacious primary suite showcases vaulted ceilings, a walk-in closet, and a private bath with a step-in shower. Two additional bedrooms and a full bath provide flexibility for guests, hobbies, or a home office.Gas HVAC delivers year-round comfort, while the rare RV, boat, trailer, or extra vehicle parking pad adds exceptional convenience. Whether you're looking for a truly move-in-ready home or a property where you can add your own personal style over time, this home offers outstanding value, a connected community setting, and an unbeatable location close to parks, trails, schools, and everyday amenities. Roof Replaced in July 2026
MLS #:
400086912
400086912
Taxes
$4,721(2025)
$4,721(2025)
Lot Size
7,840 SQFT
7,840 SQFT
Type
Single-Family Home
Single-Family Home
Year Built
2001
2001
Style
Ranch, 1 Story
Ranch, 1 Story
Views
Territorial, Seasonal
Territorial, Seasonal
County
Clark County
Clark County
Community
Brook Run
Brook Run
Listed By
Heather Williams, Coldwell Banker Bain, Contact: 360-892-7325
Source
RMLS
Last checked Oct 15 2026 at 11:44 PM GMT+0000
RMLS
Last checked Oct 15 2026 at 11:44 PM GMT+0000
Bathroom Details
- Full Bathrooms: 2
Interior Features
- Sound System
- High Ceilings
- Washer/Dryer
- Laundry
- Garage Door Opener
- Wall to Wall Carpet
- Vinyl Floor
- Vaulted Ceiling(s)
- Appliance: Dishwasher
- Appliance: Pantry
- Appliance: Microwave
- Appliance: Disposal
- Windows: Vinyl Frames
- Accessibility: Walk-In Shower
- Appliance: Free-Standing Refrigerator
- Appliance: Free-Standing Range
- Accessibility: One Level
- Accessibility: Main Floor Bedroom W/Bath
- Accessibility: Garage on Main
- Accessibility: Natural Lighting
Kitchen
- Pantry
- Free-Standing Range
- Free-Standing Refrigerator
- High Ceilings
- Living Room/Dining Room Combo
- Dishwasher
- Microwave
- Exterior Entry
Subdivision
- Brook Run
Lot Information
- Private
- Cul-De-Sac
- Corner Lot
Property Features
- Fireplace: Gas
- Foundation: Concrete Perimeter
Heating and Cooling
- Forced Air
- Central Air
Basement Information
- Crawl Space
Homeowners Association Information
- Dues: $75/Quarterly
Exterior Features
- Wood Siding
- Roof: Composition
Utility Information
- Sewer: Public Sewer
- Fuel: Gas, Electricity
School Information
- Elementary School: Chinook
- Middle School: Alki
- High School: Skyview
Garage
- Attached
Parking
- Driveway
- Parking Pad
Stories
- 1
Living Area
- 1,386 sqft
Additional Information: Vancouver Downtown | 360-892-7325
Location
Disclaimer: The content relating to real estate for sale on this web site comes in part from the IDX program of the RMLS of Portland, Oregon. Real estate listings held by brokerage firms other than CB Bain are marked with the RMLS logo, and detailed information about these properties includes the names of the listing brokers.
Listing content is copyright © 2026 RMLS, Portland, Oregon.
All information provided is deemed reliable but is not guaranteed and should be independently verified.
Last updated on (10/15/26 16:44).
Some properties which appear for sale on this web site may subsequently have sold or may no longer be available.
