

Listing Courtesy of:  Northwest MLS as distributed by MLS GRID / Listed By: Mark Murray, Coldwell Banker Bain; Reshon Watson, Kirkland
 Northwest MLS as distributed by MLS GRID / Listed By: Mark Murray, Coldwell Banker Bain; Reshon Watson, Kirkland
 342 Echo Ridge Way Camano Island, WA 98282
Active (116 Days)
$1,399,000 (USD)
OPEN HOUSE TIMES
-
OPENSat, Sep 51:00 pm - 4:00 pm

Description
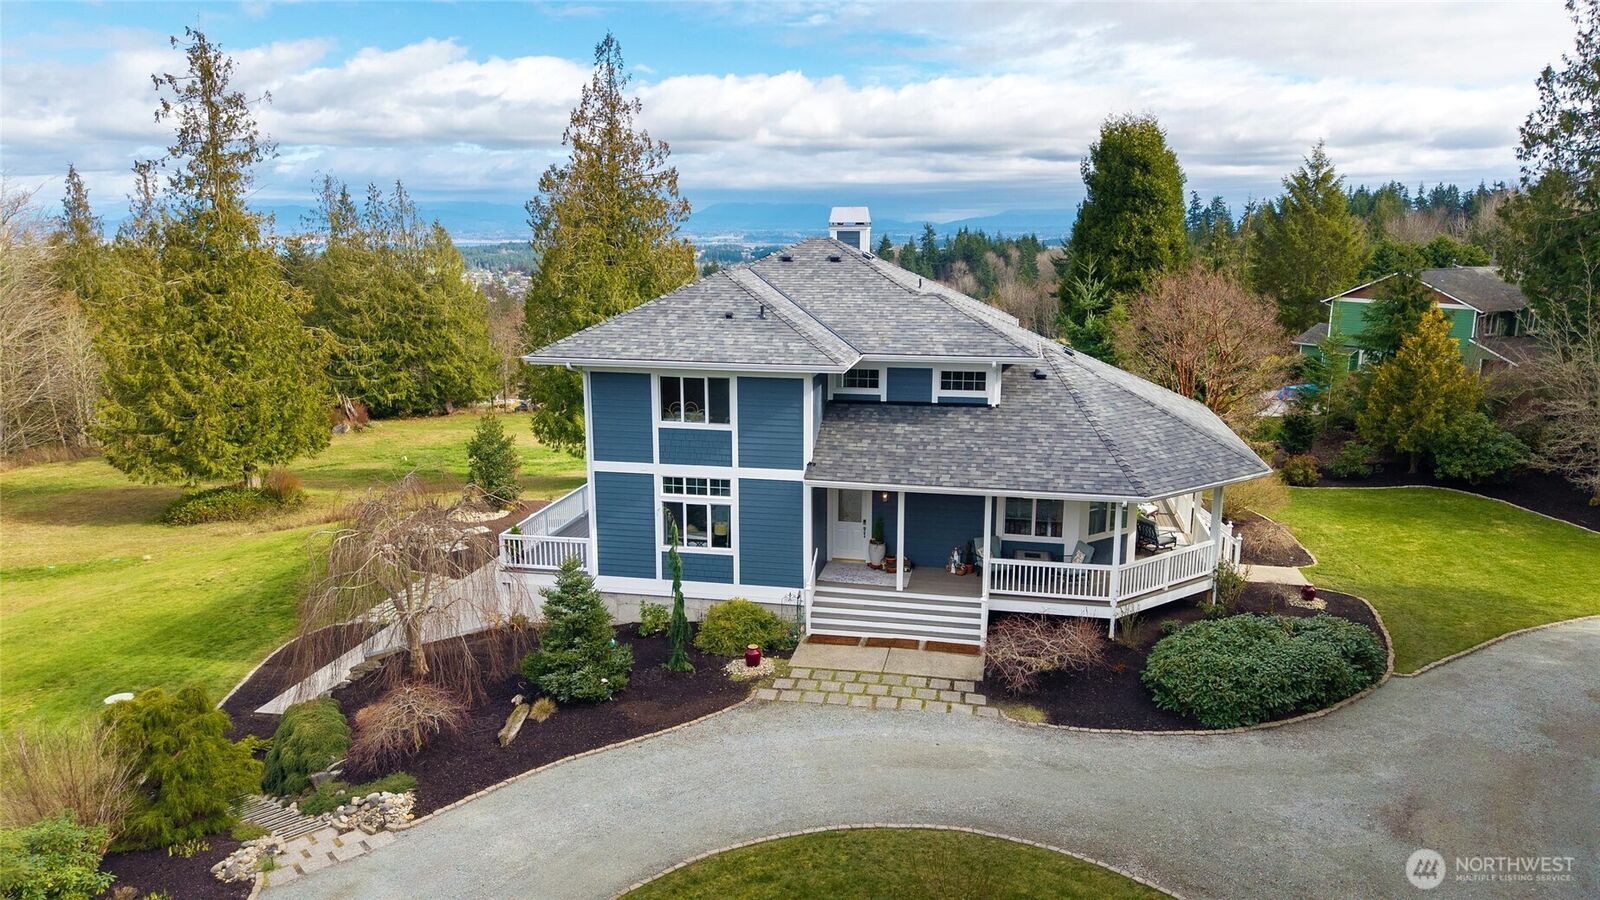
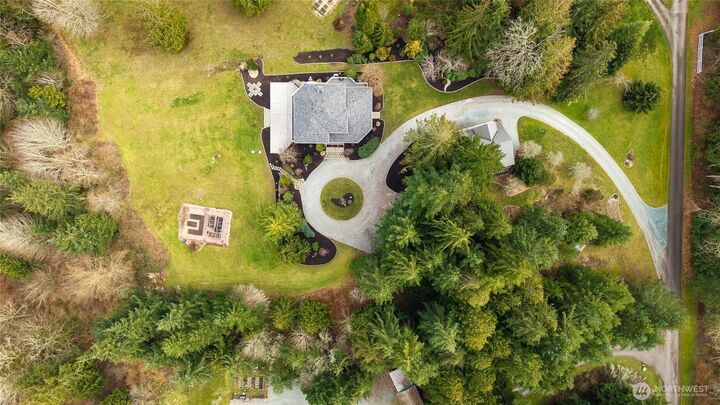
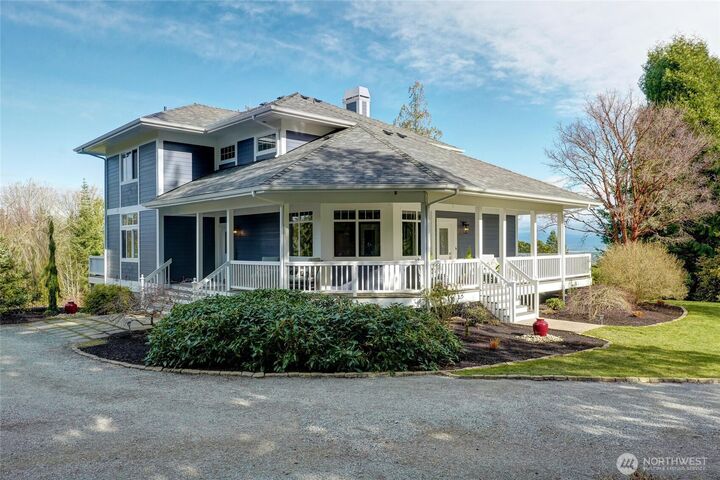
A great value and a Special Place to call home! Beautiful 2 story+bsmt & detached garage w/apartment on gorgeous 5 view acres on the north end of Camano Island (no ferry required, EZ access to Stanwood & I-5). Excellent Condition, & lovingly updated with new flooring in some areas, recent paint, NEW ROOF, recent energy systems. Spacious wrap around covered porch, high vaulted great room w/ window wall, window wall & fireplace. Majestic territorial & mountain views (Mt Baker & Cascades) from great room & upstairs. Partial water views from 2nd floor. Main primary suite with private bath. Huge gourmet island kitchen (w/eating space) with hardwood floors, ss appliances, gas cooktop in island, quartz countertops. A great gathering place for entertaining w/lots of privacy. Lush landscaping with garden space, RV parking space w/hookups, camp space in woods near house. See all that Camano has to offer. Finished Sq ft in listing (3849), (3211 sq ft in main house & 638 sq ft in apt over gar ) includes sq ft includes apartment over garage. 5 bdrms including apartment, 4 baths including apartment. Septic approved for 5 bedrms, apartment permit pending. The apartment over garage offers many options including strong rental demand (long & short term) on N Camano. Home was pre-inspected earlier this year. See supplements for Seller updates since 2022. Buyer to verify sq ft and schools to own satisfaction.
MLS #:
2553512
2553512
Taxes
$7,042(2026)
$7,042(2026)
Lot Size
5.02 acres
5.02 acres
Type
Single-Family Home
Single-Family Home
Year Built
2001
2001
Style
2 Stories W/Bsmnt
2 Stories W/Bsmnt
Views
Sound, Territorial, Mountains
Sound, Territorial, Mountains
School District
Stanwood-Camano
Stanwood-Camano
County
Island County
Island County
Community
North End
North End
Listed By
Mark Murray, Coldwell Banker Bain
Reshon Watson, Coldwell Banker Bain
Reshon Watson, Coldwell Banker Bain
Source
Northwest MLS as distributed by MLS Grid
Last checked Aug 31 2026 at 8:29 PM GMT+0000
Northwest MLS as distributed by MLS Grid
Last checked Aug 31 2026 at 8:29 PM GMT+0000
Bathroom Details
- Full Bathrooms: 2
- 3/4 Bathrooms: 2
- Half Bathroom: 1
Interior Features
- Wired for Generator
- Dishwasher
- Microwave
- Fireplace
- French Doors
- Loft
- Refrigerator
- Dbl Pane/Storm Window
- Bath Off Primary
- Vaulted Ceiling(s)
- Ceiling Fan(s)
- Water Heater
- Dining Room
- Stove(s)/Range(s)
Subdivision
- North End
Lot Information
- Dead End Street
- Paved
Property Features
- Fireplace: Gas
- Fireplace: Wood Burning
- Fireplace: 2
- Foundation: Poured Concrete
Heating and Cooling
- Stove/Free Standing
- Heat Pump
- 90%+ High Efficiency
- Ductless
- Recirculation Pump
Basement Information
- Finished
Flooring
- Hardwood
- Carpet
- Laminate
Exterior Features
- Wood
- Cement Planked
- Roof: Composition
Utility Information
- Sewer: Septic Tank
- Fuel: Electric, Wood, Propane
- Energy: Green Efficiency: Double Wall
School Information
- Elementary School: Utsalady Elem
- Middle School: Buyer to Verify
- High School: Stanwood High
Parking
- Detached Garage
Stories
- 2
Living Area
- 3,211 sqft
Listing Price History
Date
Event
Price
% Change
$ (+/-)
Jul 28, 2026
Price Changed
$1,399,000
-4%
-$51,000
Jul 15, 2026
Listed
$1,450,000
-
-
Location
Disclaimer: IDX information is provided exclusively for consumers' personal, noncommercial use. It may not be used for any purpose other than to identify prospective properties consumers may be interested in purchasing. The data is deemed reliable but is not guaranteed by MLS GRID. Use of the MLS GRID Data may be subject to an end user license agreement prescribed by the Member Participant's applicable MLS, if any, and as amended from time to time.
Based on information submitted to the MLS GRID as of 8/31/2026 20:29. All data is obtained from various sources and may not have been verified by broker or MLS GRID. Supplied Open House Information is subject to change without notice. All information should be independently reviewed and verified for accuracy. Properties may or may not be listed by the office/agent presenting the information.
