

Listing Courtesy of:  RMLS / Listed By: Linda Viken, Coldwell Banker Bain - Contact: 360-281-3413
 RMLS / Listed By: Linda Viken, Coldwell Banker Bain - Contact: 360-281-3413
 14934 SW Emerald Ct Beaverton, OR 97007
Active (13 Days)
$499,500 (USD)
OPEN HOUSE TIMES
-
OPENSat, Oct 171:00 pm - 3:00 pm
-
OPENSun, Oct 181:00 pm - 3:00 pm
Description
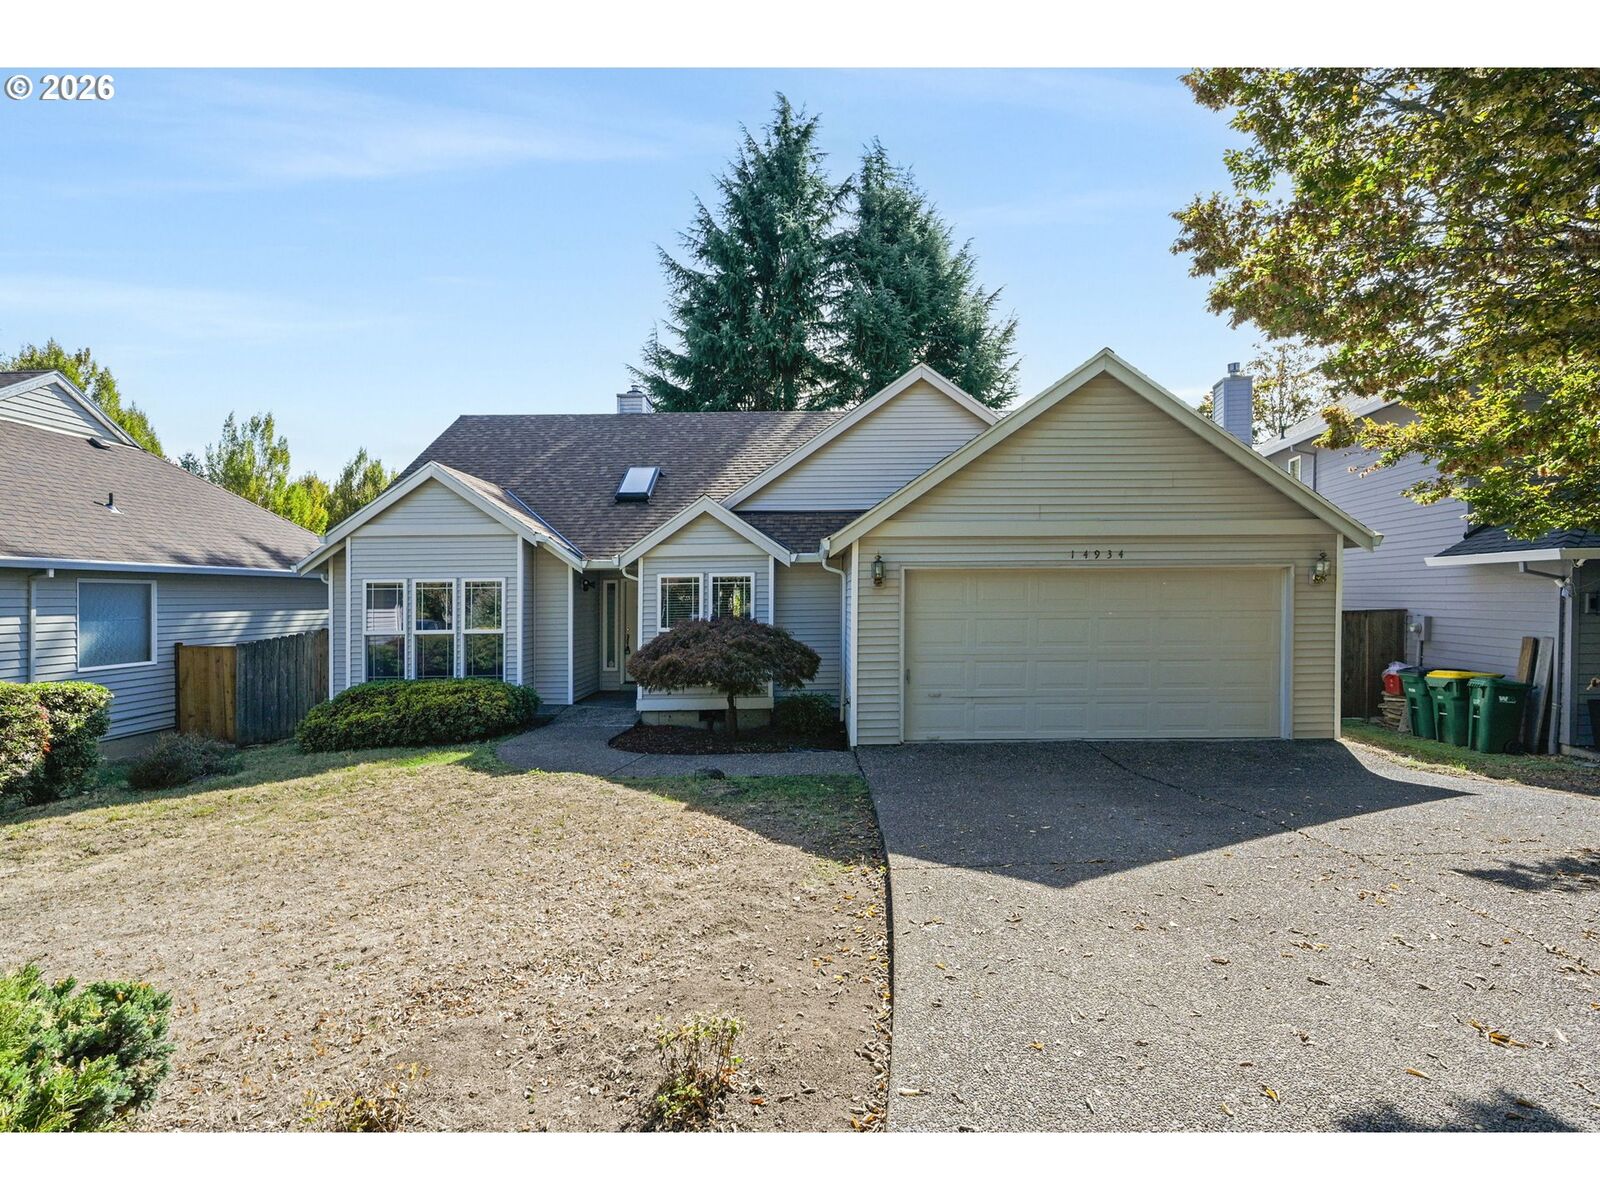
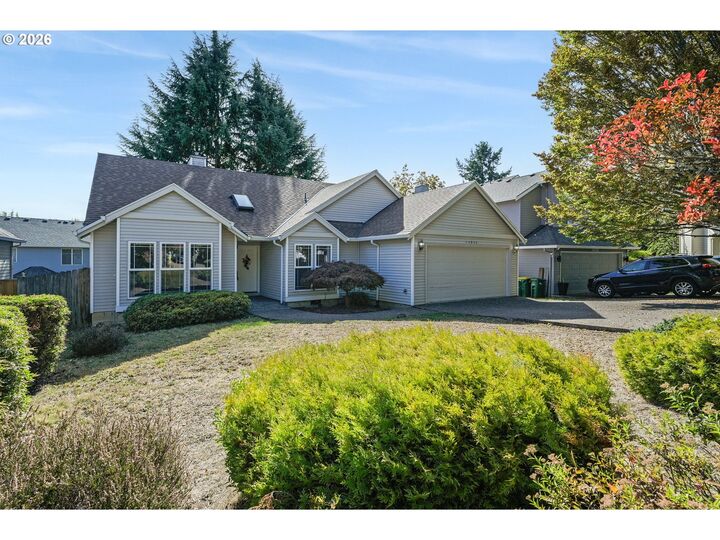
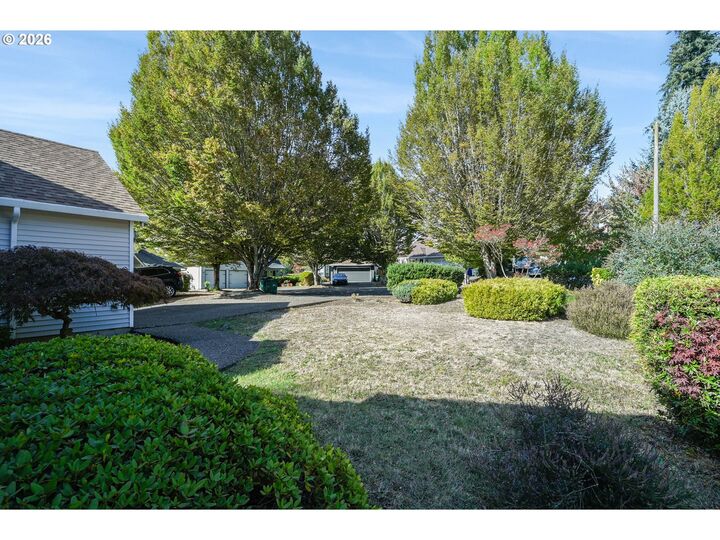
Quiet cul-de-sac setting in Murry Hill neighborhood. Single level home with open concept living. Good construction, well maintained. Easy living in this neat 1 level home. 3 bedrooms, 2 full baths, formal living and dining room in the front of home off the entry. Hardwood floors lead you to the back of the home where it opens to family room with cozy fireplace and high ceilings, kitchen with center island, corner sink that takes in the back yard view, abundant storage and slider to back deck provides for outside entertainment. Large soaking tub, double sink and walk in shower in Primary bath. Laundry room with storage. Double car garage parking. Rood approx. 7 yrs old, hot water heater 5 yrs. Super location to shopping, parks, bus line.
MLS #:
324865414
324865414
Taxes
$7,130(2025)
$7,130(2025)
Lot Size
6,098 SQFT
6,098 SQFT
Type
Single-Family Home
Single-Family Home
Year Built
1995
1995
Style
1 Story
1 Story
County
Washington County
Washington County
Community
Beard Rd Estates
Beard Rd Estates
Listed By
Linda Viken, Coldwell Banker Bain, Contact: 360-281-3413
Source
RMLS
Last checked Oct 16 2026 at 5:48 AM GMT+0000
RMLS
Last checked Oct 16 2026 at 5:48 AM GMT+0000
Bathroom Details
- Full Bathrooms: 2
Interior Features
- Hardwood Floors
- High Ceilings
- Washer/Dryer
- Laundry
- Garage Door Opener
- Wood Floors
- Wall to Wall Carpet
- Soaking Tub
- Vinyl Floor
- Windows: Double Pane Windows
- Appliance: Dishwasher
- Appliance: Pantry
- Appliance: Island
- Appliance: Microwave
- Appliance: Disposal
- Appliance: Tile
- Windows: Vinyl Frames
- Accessibility: Walk-In Shower
- Appliance: Free-Standing Refrigerator
- Accessibility: One Level
- Accessibility: Main Floor Bedroom W/Bath
- Accessibility: Garage on Main
- Accessibility: Ground Level
- Accessibility: Bathroom Cabinets
Kitchen
- Island
- Pantry
- Built-In Range
- Kitchen/Dining Room Combo
- Dishwasher
- Microwave
Subdivision
- Beard Rd Estates
Lot Information
- Level
- Trees
- Cul-De-Sac
- On Busline
Property Features
- Fireplace: Gas
- Foundation: Concrete Perimeter
Heating and Cooling
- Forced Air
- Central Air
Basement Information
- Crawl Space
Exterior Features
- Vinyl Siding
- Roof: Composition
Utility Information
- Utilities: Utilities-Internet/Tech: Cable
- Sewer: Public Sewer
- Fuel: Gas
School Information
- Elementary School: Sexton Mountain
- Middle School: Highland Park
- High School: Beaverton
Garage
- Attached
Parking
- Driveway
Stories
- 1
Living Area
- 1,702 sqft
Additional Information: Vancouver Downtown | 360-281-3413
Location
Disclaimer: The content relating to real estate for sale on this web site comes in part from the IDX program of the RMLS of Portland, Oregon. Real estate listings held by brokerage firms other than CB Bain are marked with the RMLS logo, and detailed information about these properties includes the names of the listing brokers.
Listing content is copyright © 2026 RMLS, Portland, Oregon.
All information provided is deemed reliable but is not guaranteed and should be independently verified.
Last updated on (10/15/26 22:48).
Some properties which appear for sale on this web site may subsequently have sold or may no longer be available.
